1
On-Site Assessment and Measurements
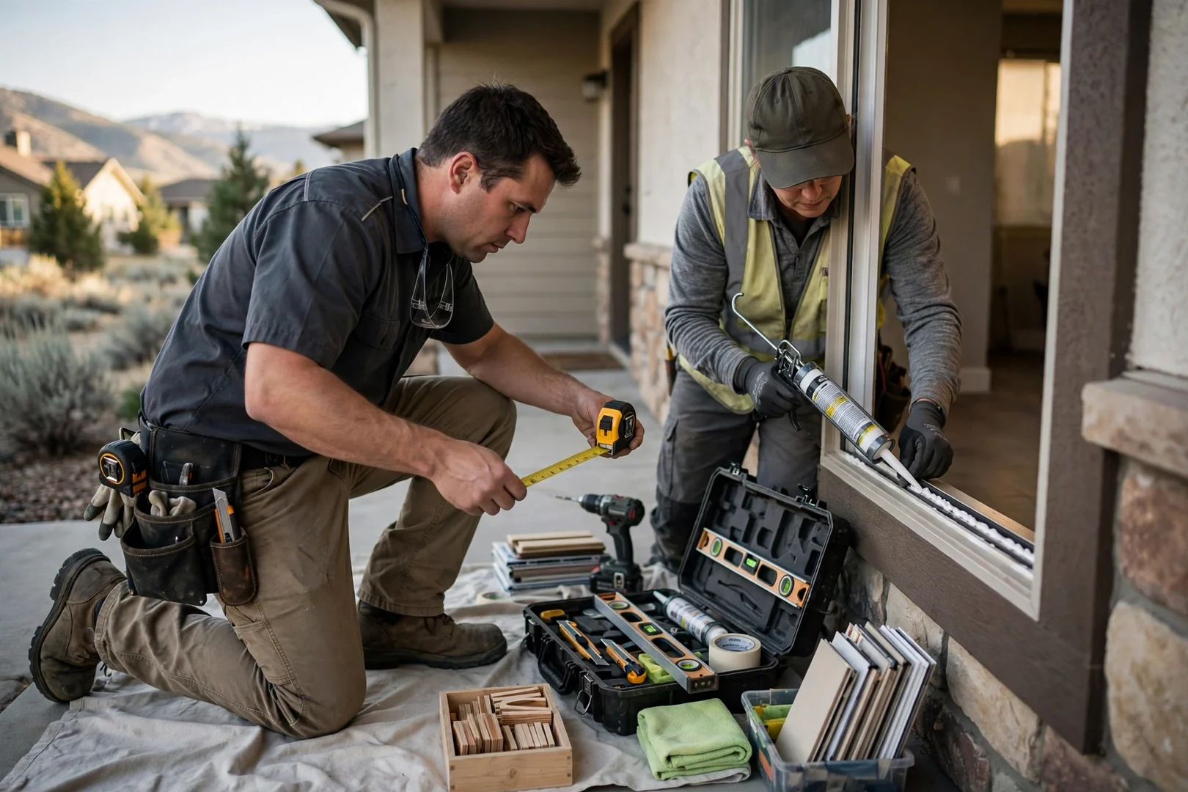
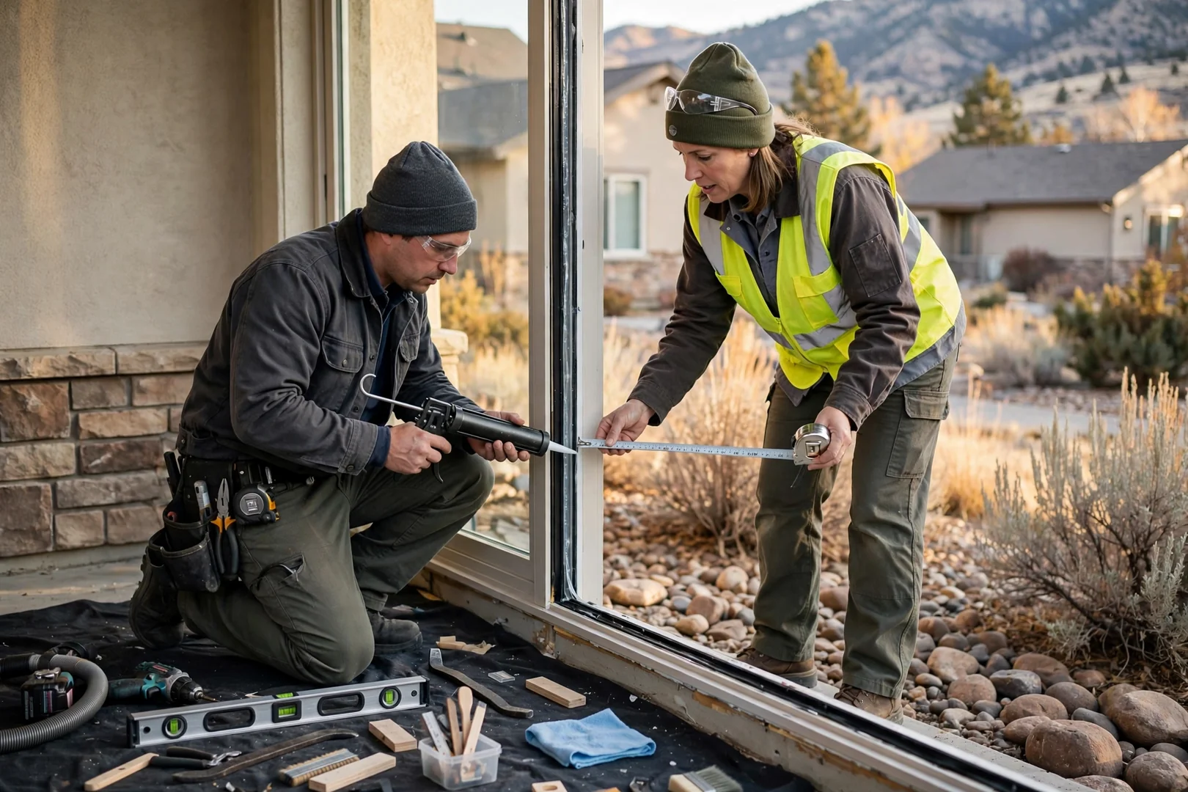
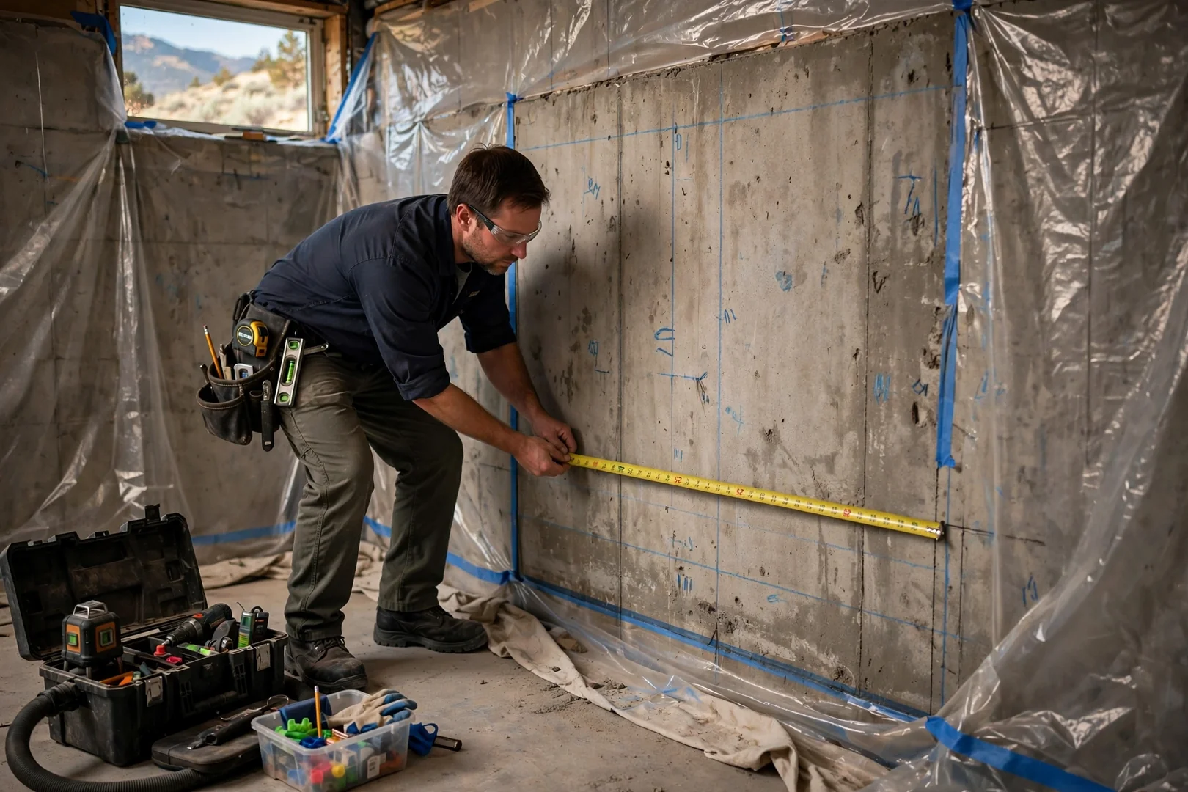
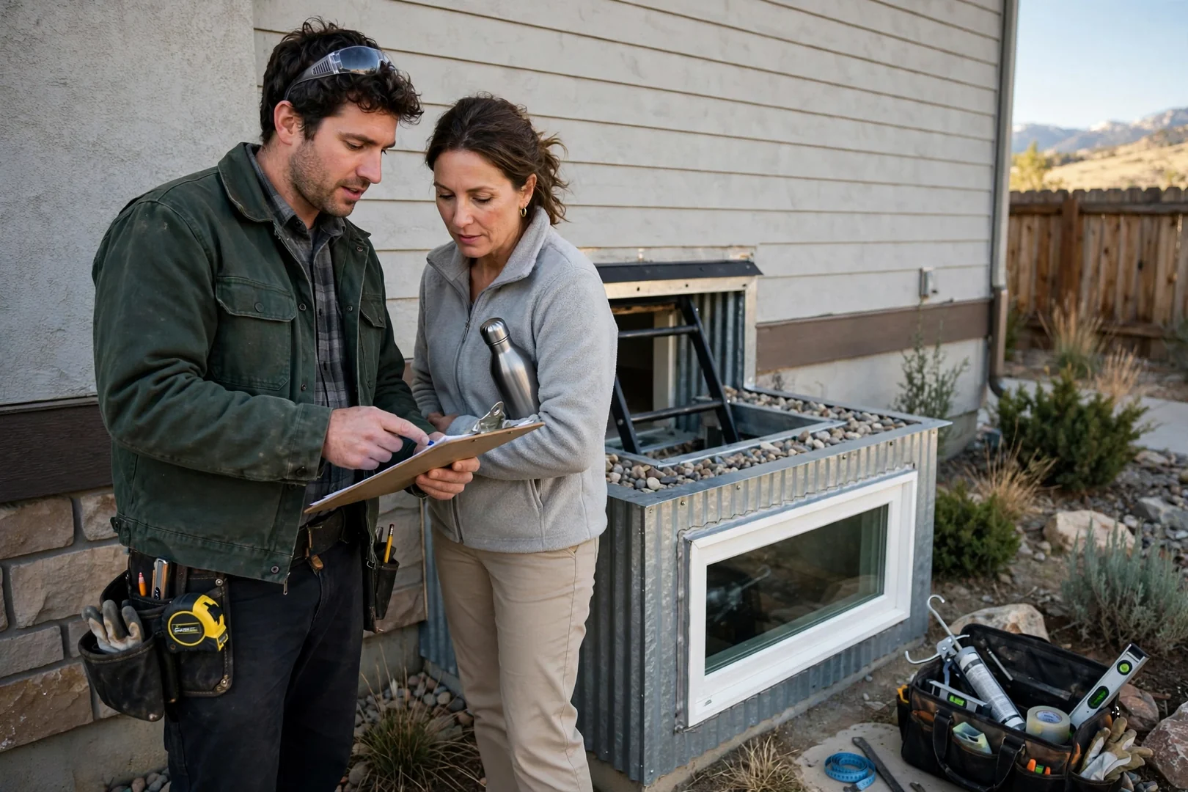
We begin with a walk-through of the basement and the exterior grade line, checking foundation type, wall thickness, joist direction, and any utilities or gas lines routed near the planned opening. Interior and exterior measurements are recorded twice, then compared against required net clear opening area and sill height. You receive a written estimate that lists window size, well type, drainage method, and permit expectations before any work is booked.